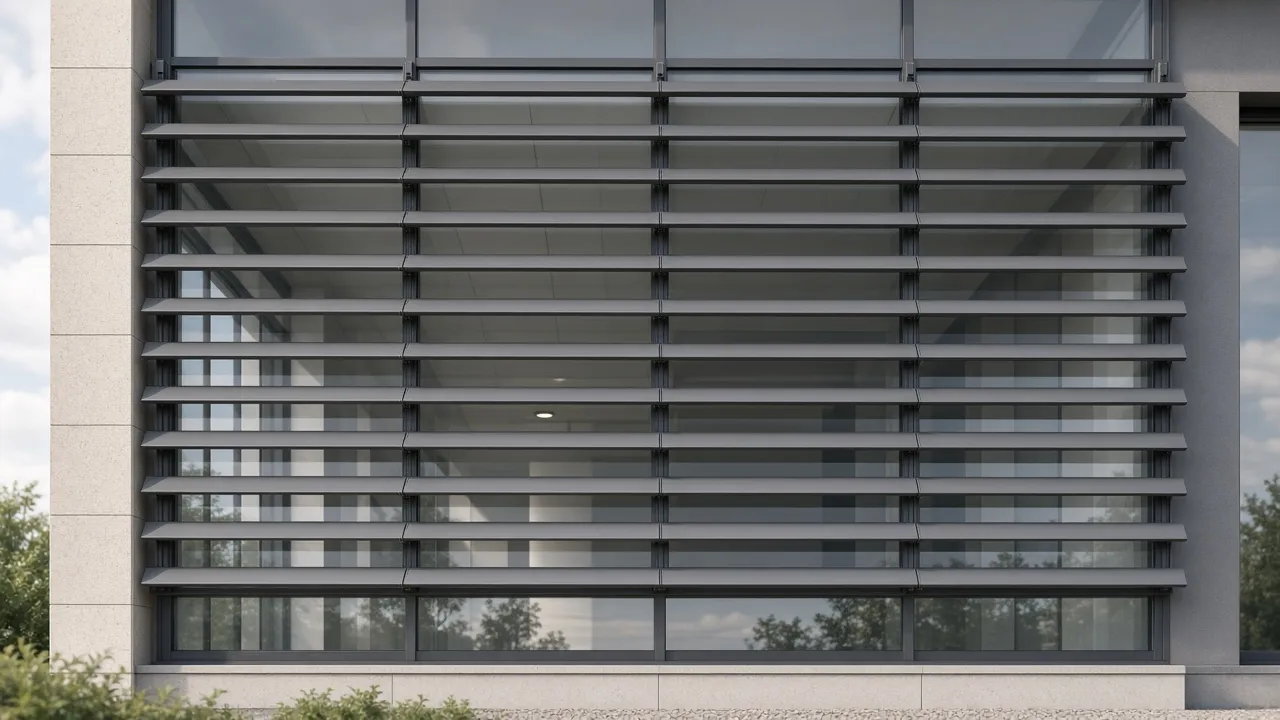
Fixed Horizontal Louvers
Parallel blades fixed across windows or facade bays to intercept high-angle sun while retaining outward views and daylight.
- Orientation: horizontal
- Pitch and fixed angle: project-defined
- Window or full-facade modules
Blade Layout
Select orientation from facade direction, solar path, sightlines and the intended architectural rhythm.
Solar Geometry
Blade spacing, fixed angle and projection are coordinated with the opening, shading target and view requirements.
Mounting Interface
Brackets and outriggers are developed around the substrate, cavity, waterproofing zone and access constraints.
Delivery Scope
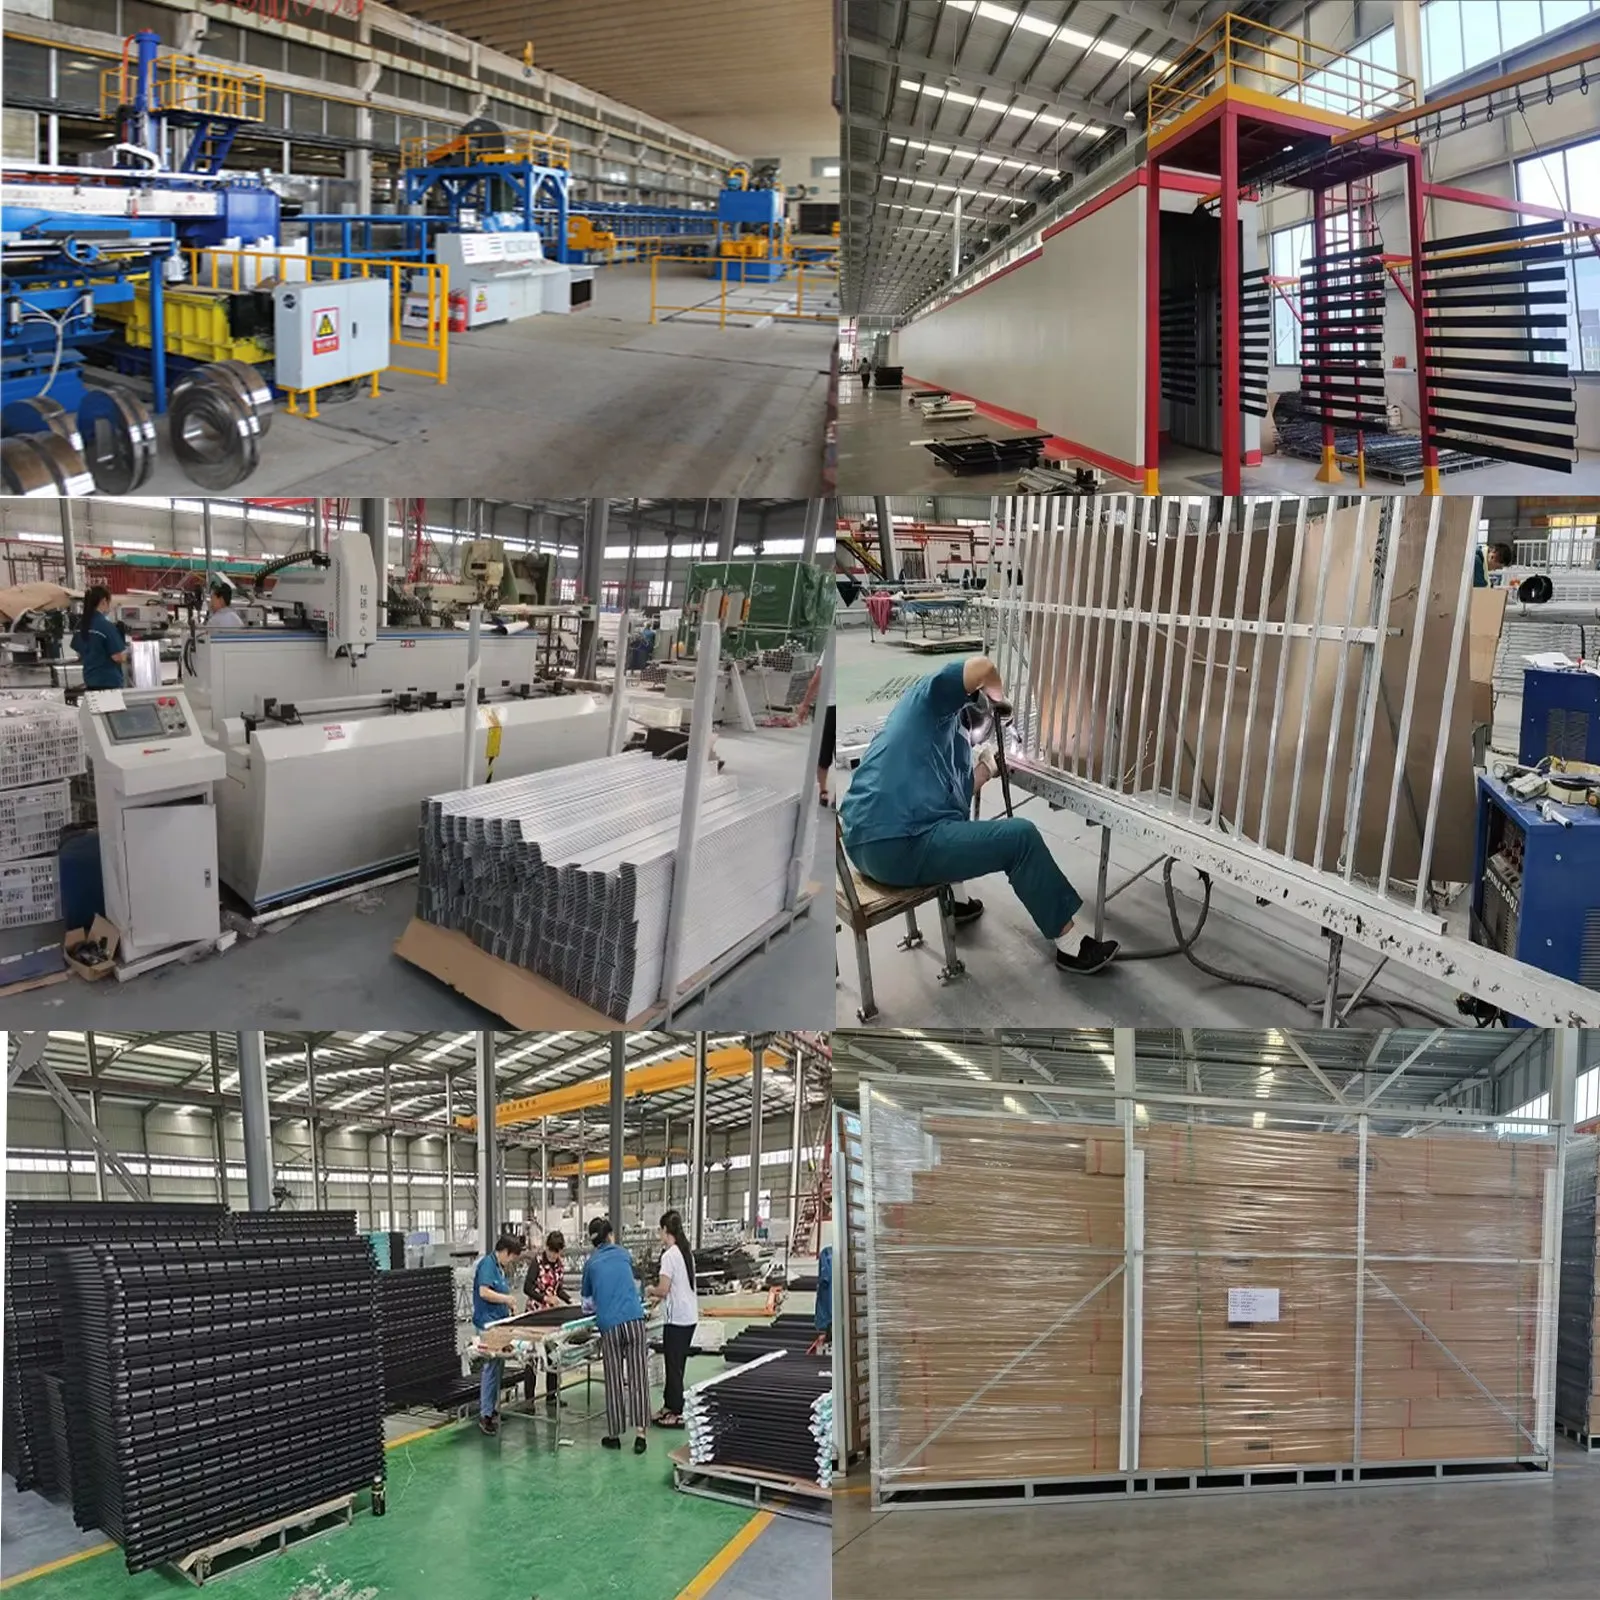
Extrusion, cutting, machining, coating, component labeling and export packaging can follow the approved schedule.
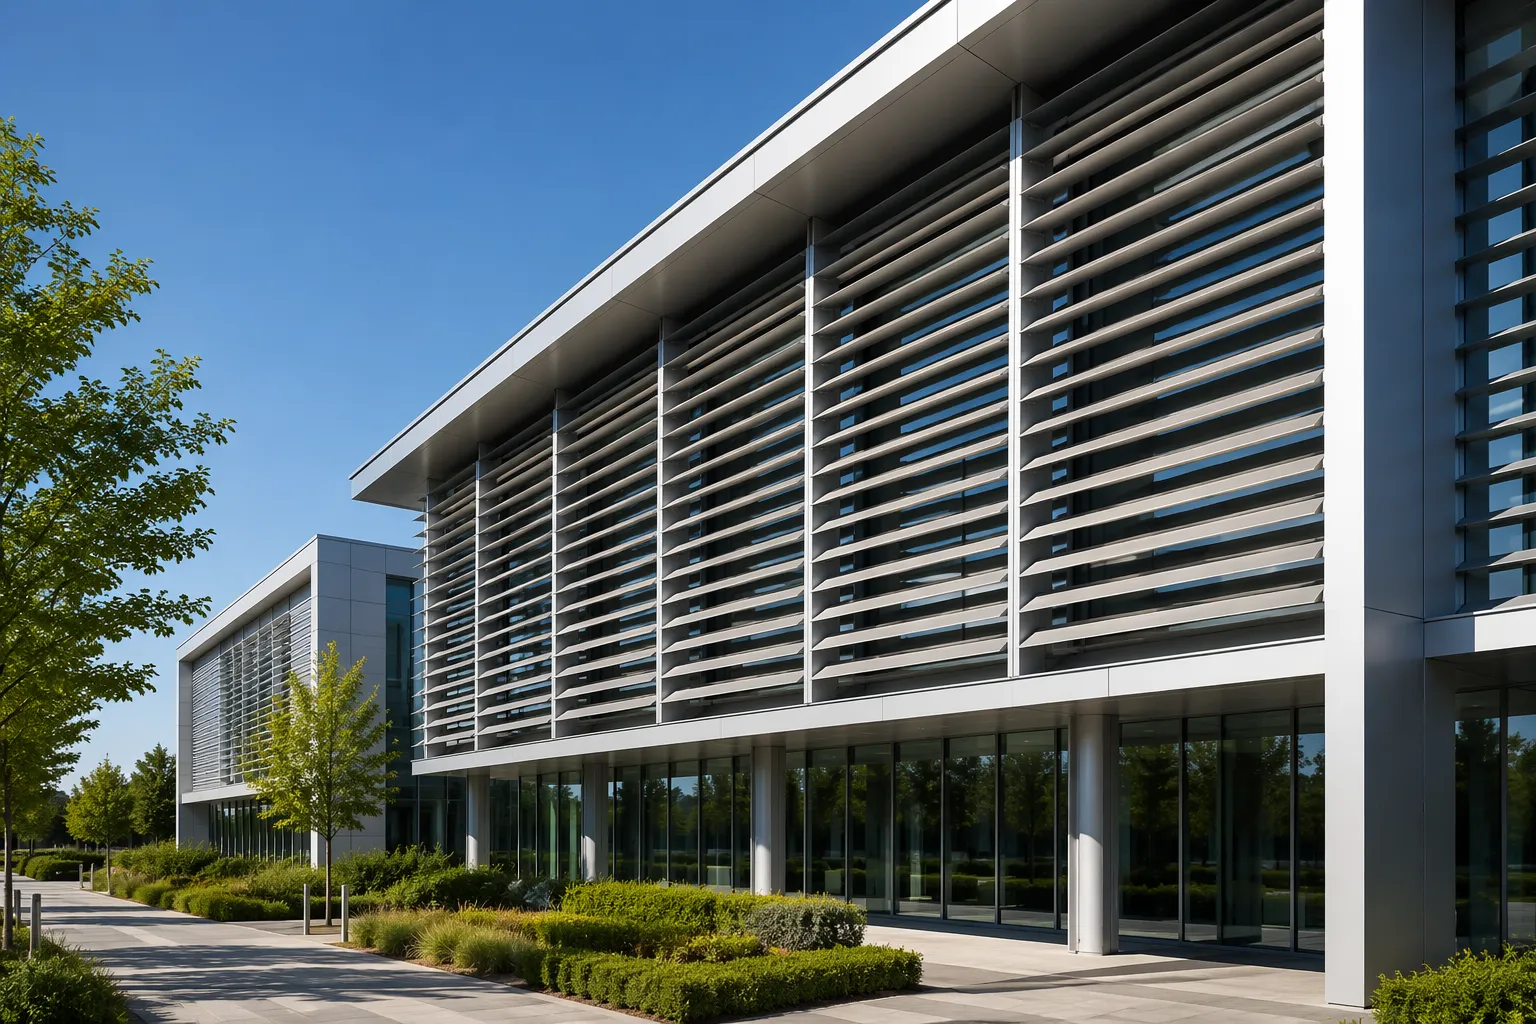
Architectural louvers sit outside the building envelope to intercept direct sun before it reaches the glazing while adding depth and rhythm to the facade. Horizontal blades typically address higher solar angles; vertical fins can respond to lower-angle sun and side glare.
YD Aluminum develops extruded blades, carriers, perimeter frames, outriggers and connection details as a coordinated project package. Final blade span, support spacing and fasteners are confirmed against project dimensions, design wind pressure, substrate and approved structural calculations.
Factory Direct
20+ Years
Compare fixed exterior systems by blade orientation, profile, pitch, angle, support layout, mounting interface and finish. Final dimensions are confirmed against approved drawings and structural review.
Parallel blades fixed across windows or facade bays to intercept high-angle sun while retaining outward views and daylight.
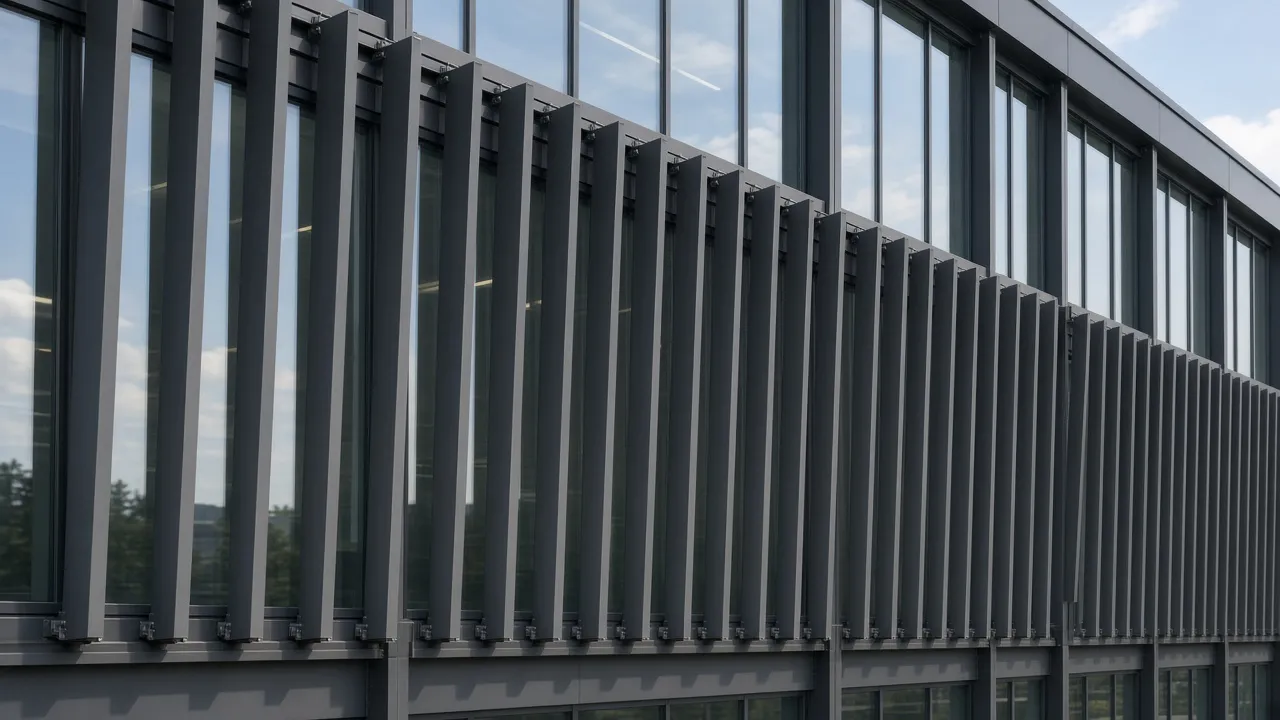
Vertical blades create facade depth and help manage lower-angle sun and side glare on exposed elevations.
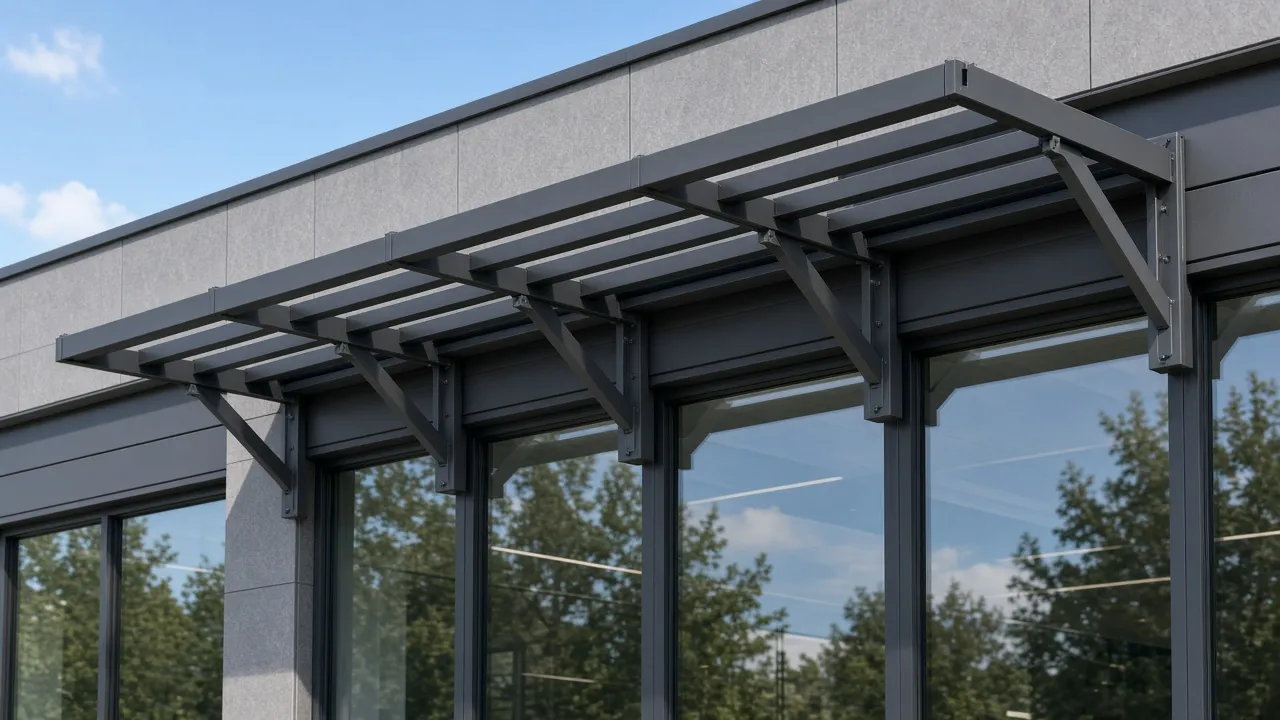
Cantilevered outrigger assemblies project beyond the glazing line to shade windows, entrances and curtain-wall bays.
Exterior louvers must coordinate solar geometry, wind demand, facade connections, finishes and installation access. We translate those project inputs into a manufacturable package without presenting unverified ventilation or rain-defence performance.
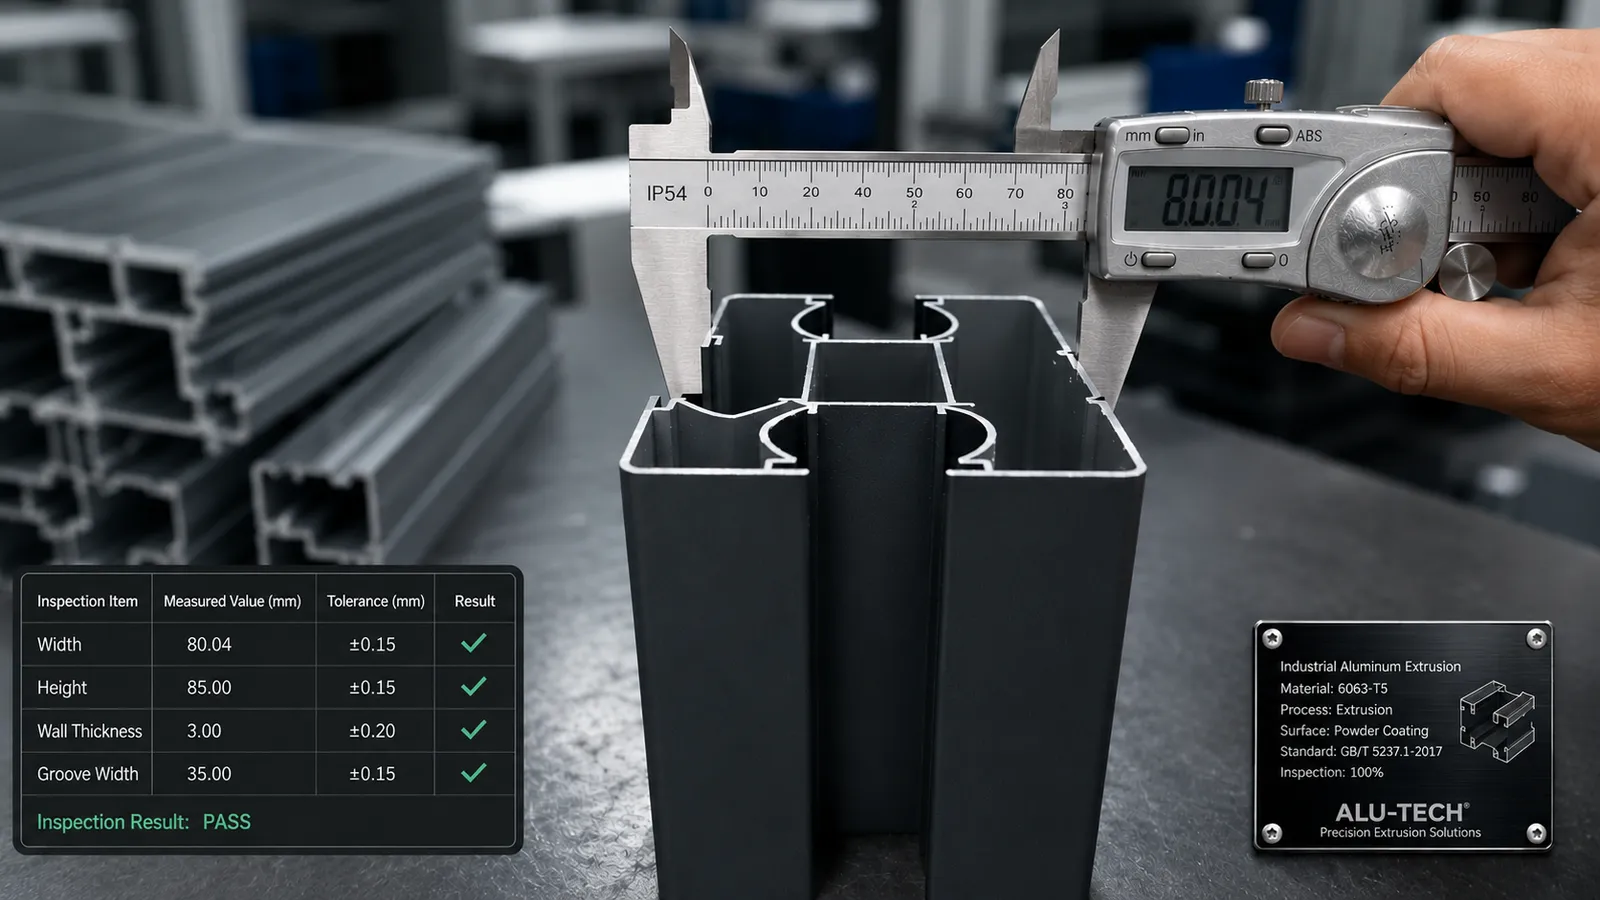
Profile dimensions, cut lengths and machined connection points are checked against the approved louver schedule.
Blade span and bracket spacing cannot be selected independently from project wind pressure, building height, substrate and local design criteria.
Our Approach:We review the proposed module and connection concept against the structural brief, then confirm profile, reinforcement and support locations through approved drawings.
Long facade runs make color variation, coating damage and mismatched gloss levels immediately visible.
Our Approach:Finish type, color, gloss and acceptance sample are agreed before production, with coating and appearance checks recorded by batch.
Late decisions about slab edges, curtain-wall mullions, waterproofing zones or access can force site modifications.
Our Approach:Interface drawings identify bracket locations, offsets, tolerances and package boundaries before extrusion cutting and machining begin.
A facade image alone does not define orientation, blade angle, pitch, projection or the hours when shading is required.
Our Approach:We request elevation, section, facade direction and target shading intent so the project team can approve a clear fixed-blade geometry.
Send the elevation, section, substrate, design wind pressure and finish requirement for a project-based manufacturing review.
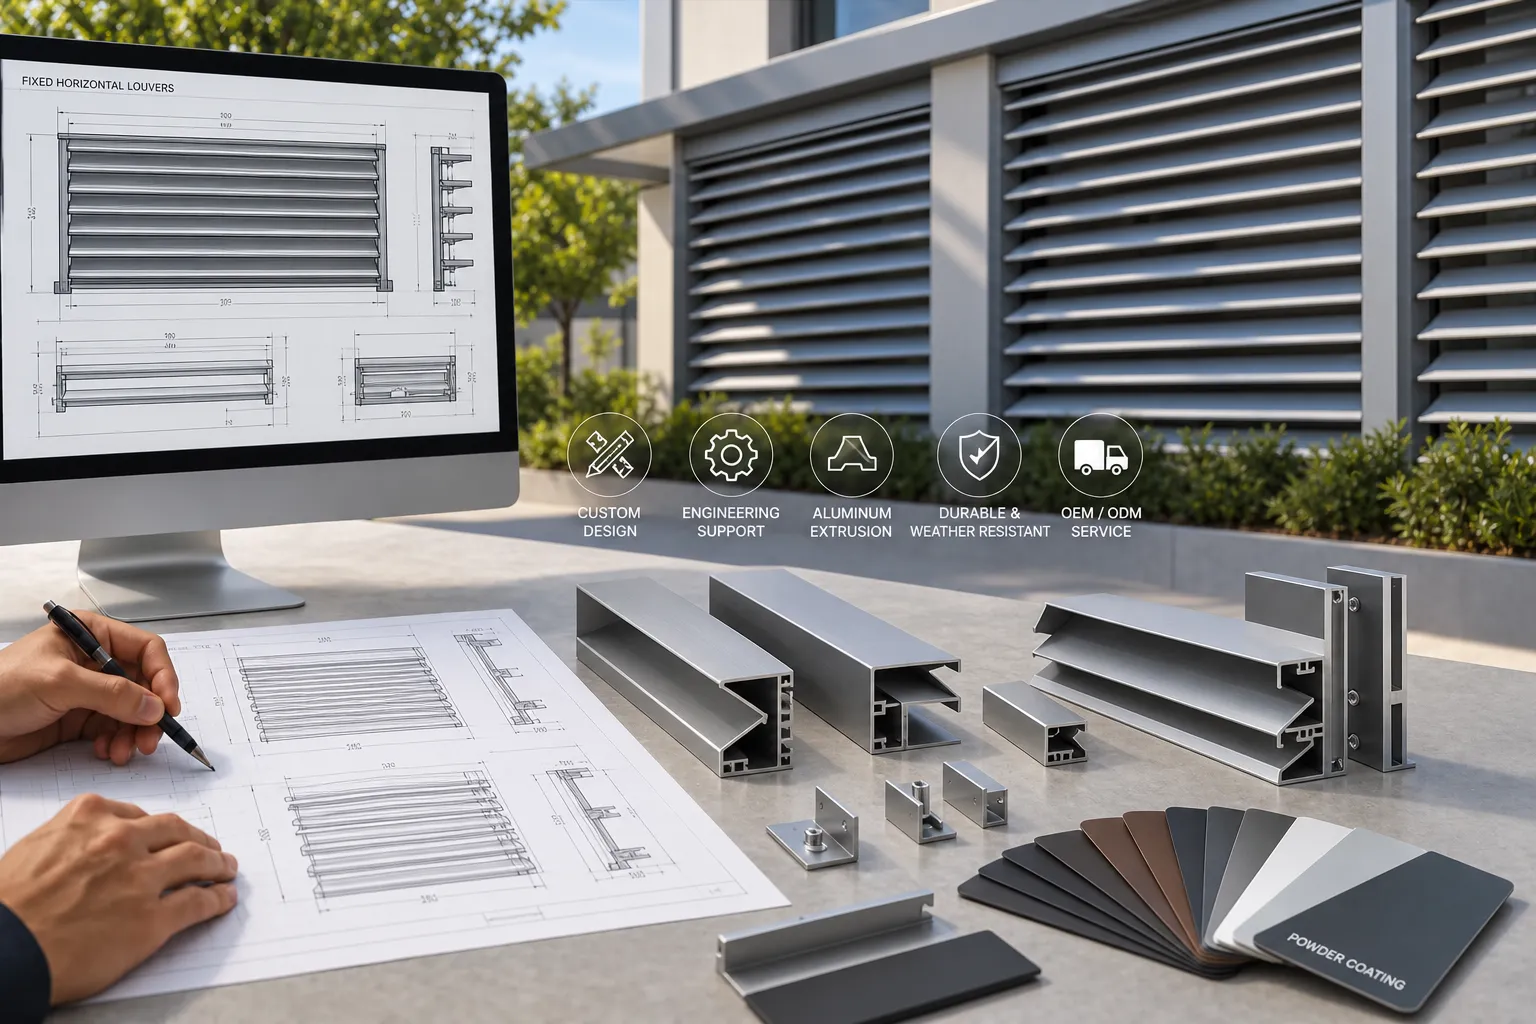
We coordinate blade geometry, module size, support layout, interfaces and finishes with architects, facade contractors and project engineers before production.
Confirm facade orientation, target shading period, sightlines, blade profile, pitch, fixed angle and projection with the design team.
Coordinate blade span, carrier or outrigger spacing, fasteners, substrate, movement allowances and access with project structural requirements.
Release approved extrusion, cutting and machining drawings with module labels, finish schedule, packing list and installation references.
Final structural capacity and anchorage remain subject to project-specific engineering and approved calculations.
Translate facade intent into coordinated blade geometry, module rhythm, finish samples and review drawings.
Receive labeled modules, bracket details, fixing schedules and installation references coordinated with site interfaces.
Apply a repeatable facade family across offices, schools, healthcare, hospitality and residential developments.
Compare scope, alloy, finish, machining, hardware, packaging and documentation on a consistent bill of materials.
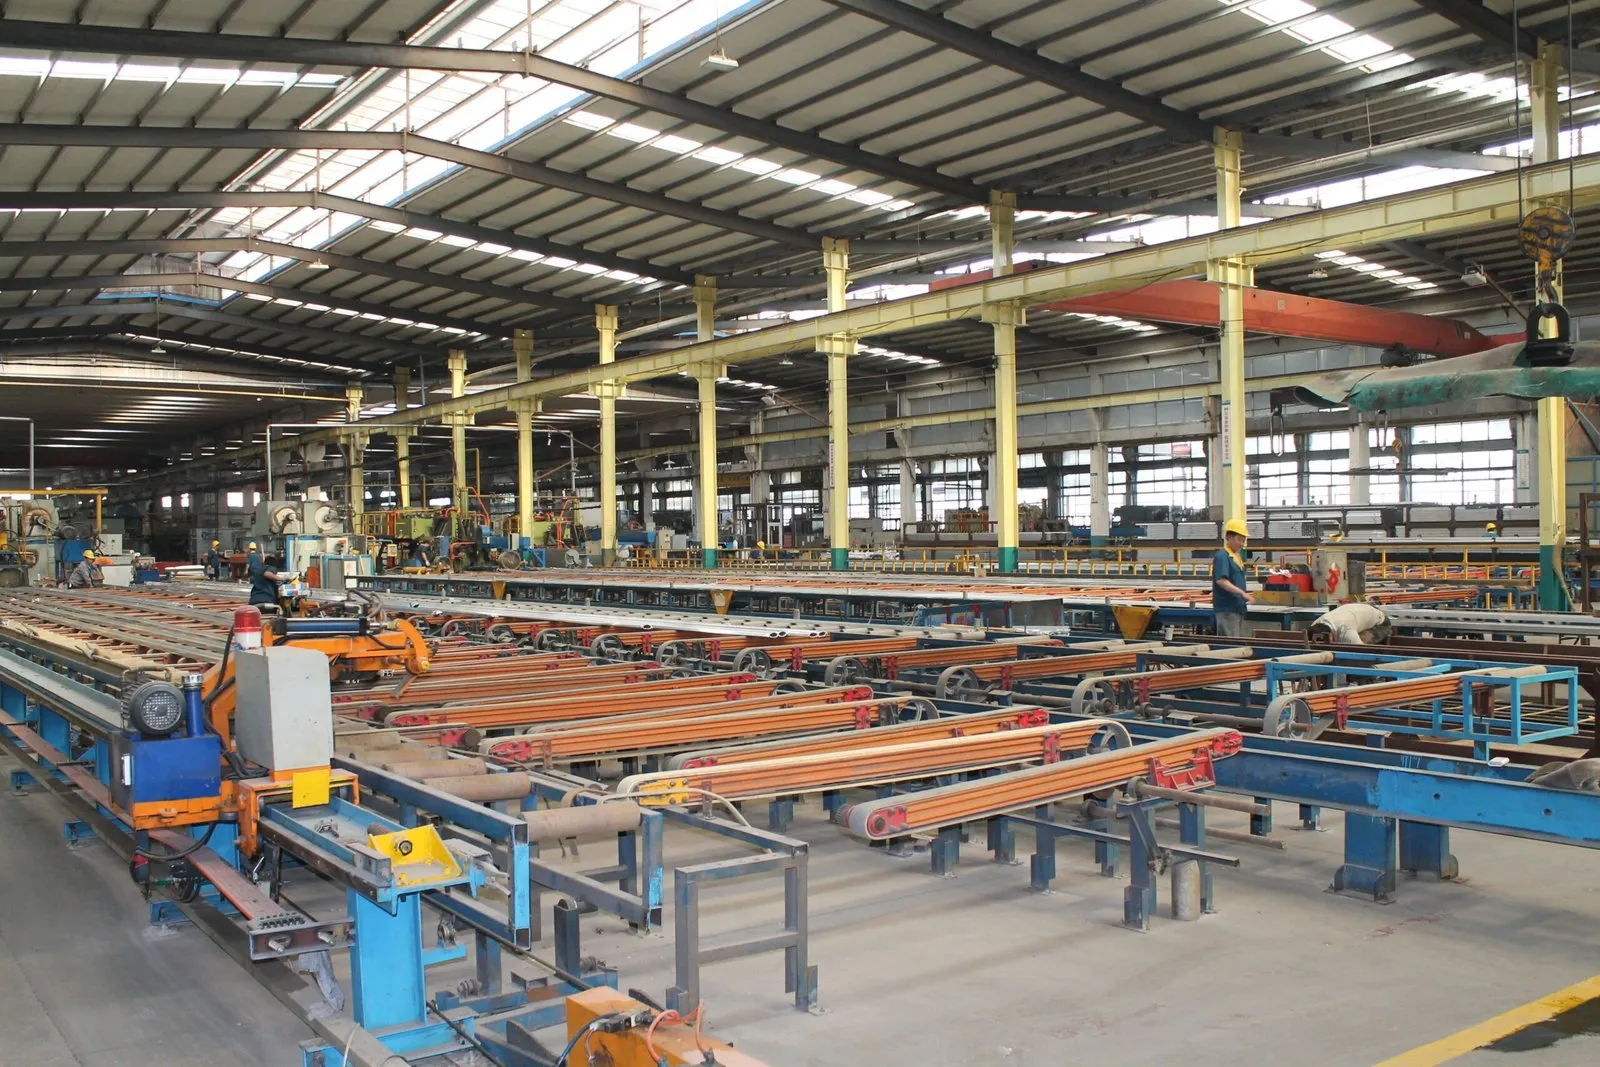
Blade, carrier, frame and outrigger profiles begin with controlled extrusion dimensions and the alloy specified for the approved system.
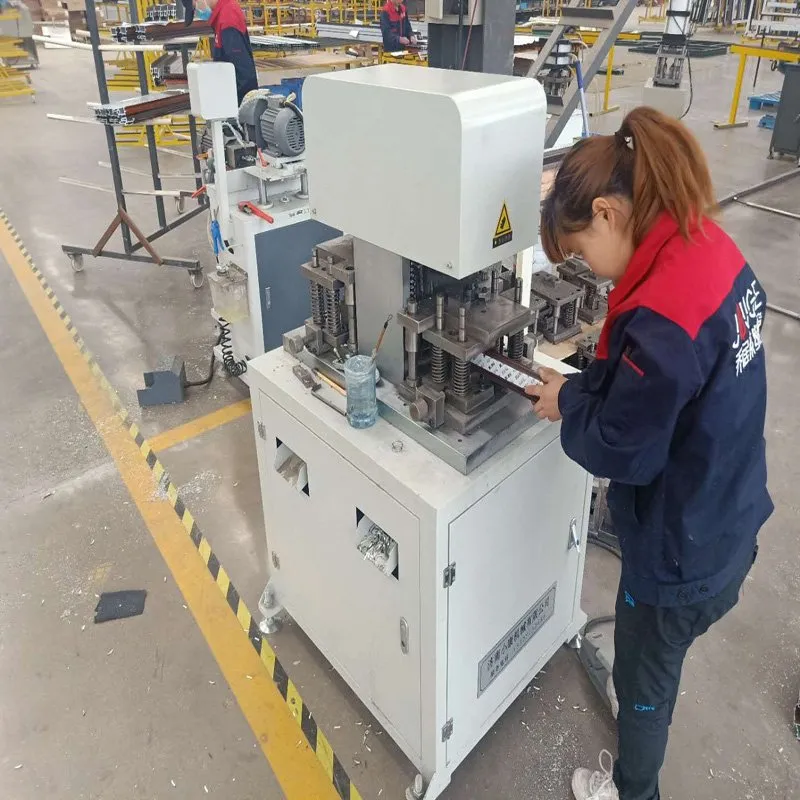
CNC cutting and drilling prepare repeatable blade ends, carriers, brackets and outriggers for the approved module schedule.
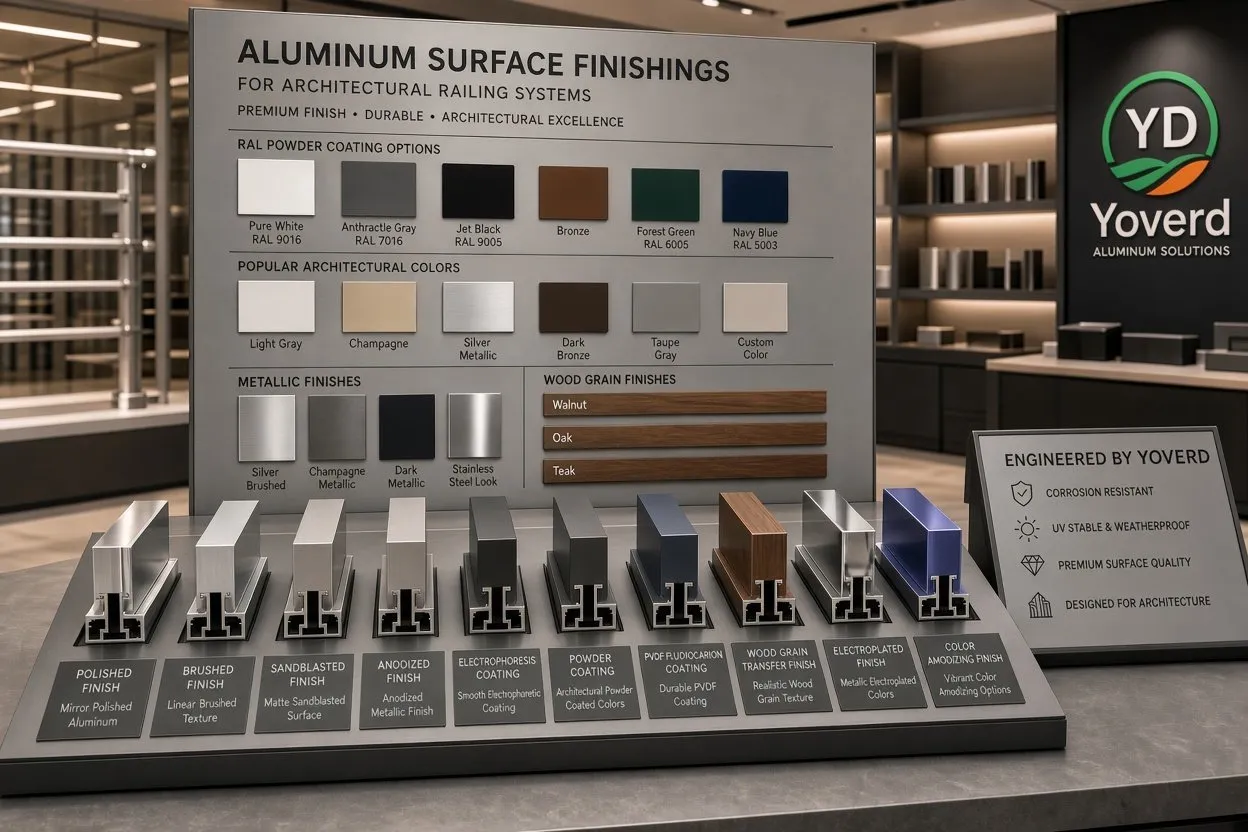
Project-selected powder coating or anodizing protects exposed aluminum while maintaining consistent facade color and gloss.
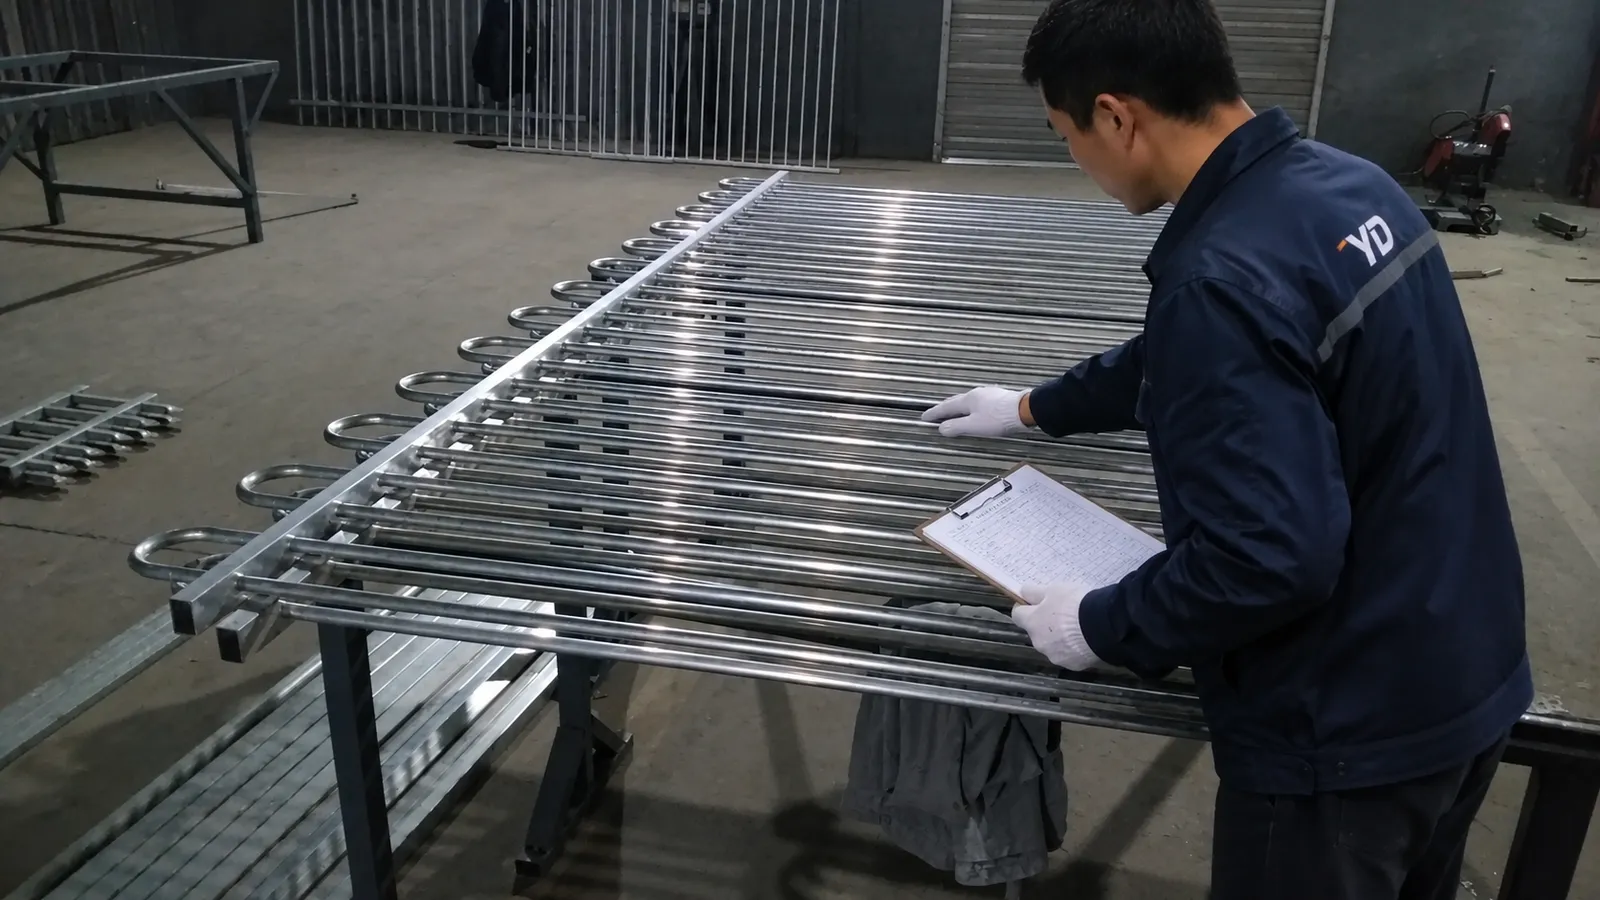
Profiles and fabricated components are checked for dimensions, machining locations, finish appearance and package identification.
A useful louver specification begins with the facade orientation and shading objective, then defines the blade geometry, support system, structural criteria, finish and delivery scope. The final arrangement should be reviewed with the project architect and engineer.
Horizontal blades commonly address higher solar angles, while vertical fins can help with lower-angle sun and side glare. Confirm the elevation direction, opening dimensions, target shading period, daylight and outward-view requirements before fixing the blade pitch or angle.
Include the following information in the project brief:
| System Type | Blade Direction | Key Inputs | Typical Application |
|---|---|---|---|
| Fixed Horizontal Louvers | Horizontal across glazing | Pitch, angle, blade span, carrier spacing | Office, school and healthcare facades |
| Vertical Fin Louvers | Vertical in front of facade | Depth, rotation, spacing, end supports | Exposed elevations and glazed atriums |
| Projection Sunshades | Horizontal outward projection | Projection, outrigger spacing, substrate | Windows, entrances and curtain-wall bays |
Important scope note: this page covers fixed architectural solar shading. Air-intake, exhaust, rain-defence or acoustic louvers require separate airflow, pressure-drop, water-penetration or acoustic test data and should not be specified from this page.
Our operations follow internationally recognized quality, environmental, occupational health and safety, and structural compliance standards.
From factory visits to international project delivery, we focus on reliable manufacturing, documented approvals and transparent communication throughout each architectural aluminum project.
We welcome customers from around the world to visit our factory, inspect production processes, discuss project requirements, and build long-term partnerships.
Our team regularly works with contractors, builders, distributors, and project developers from North America, Europe, Australia, and the Middle East.
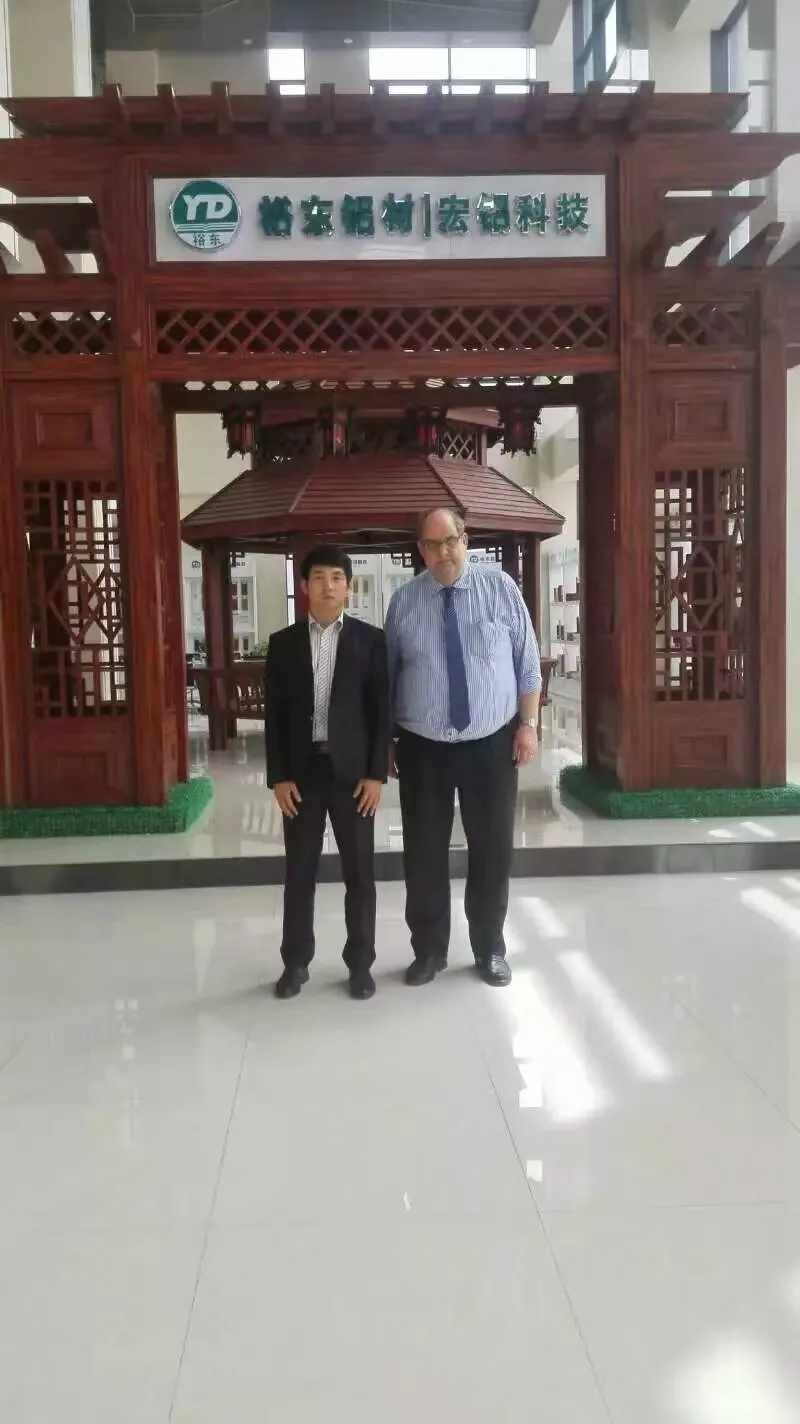
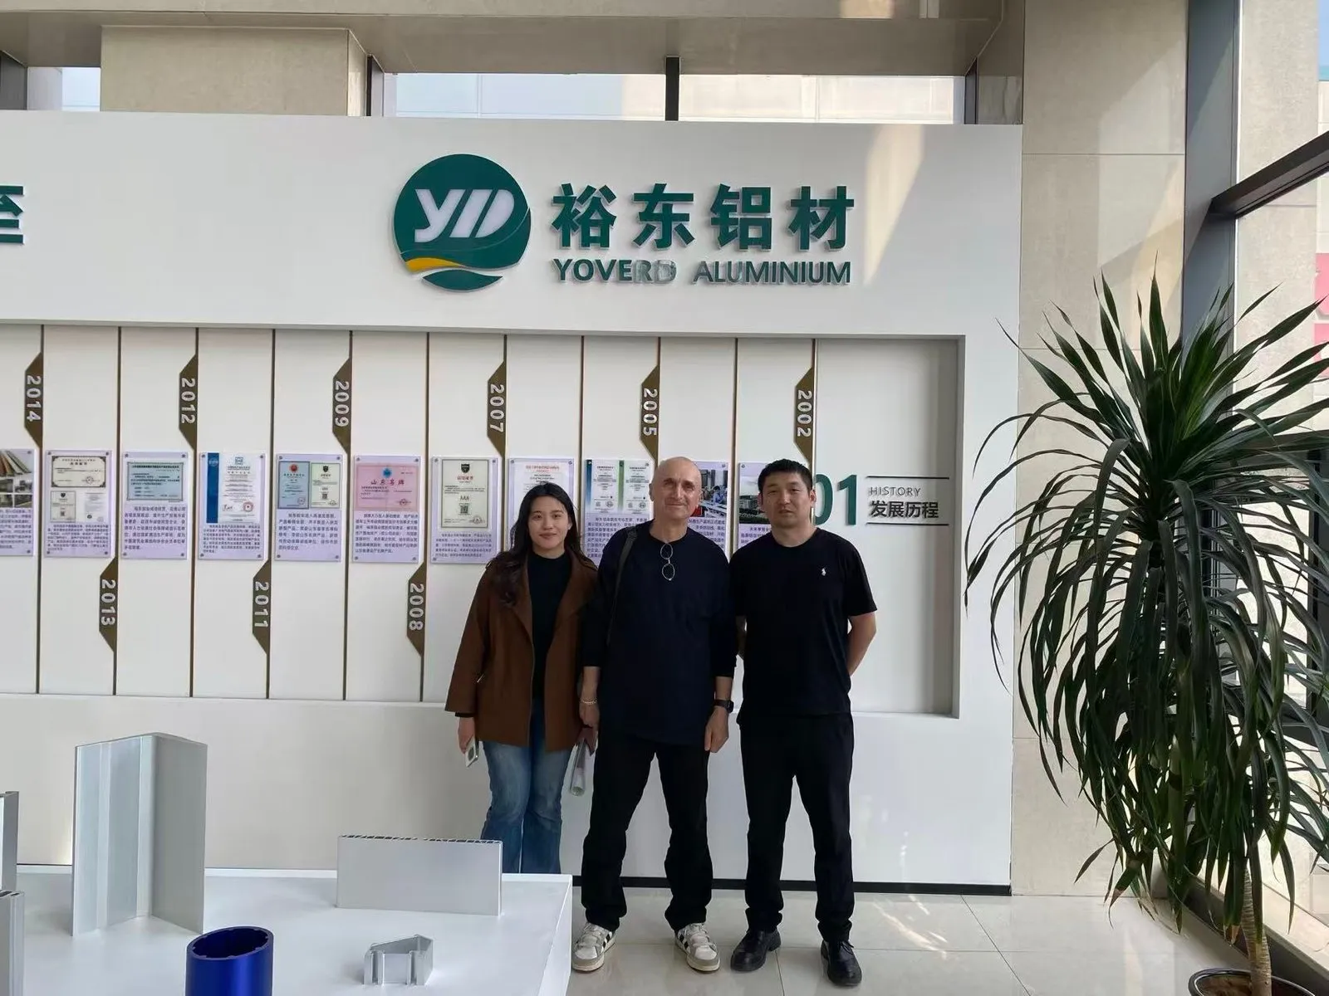
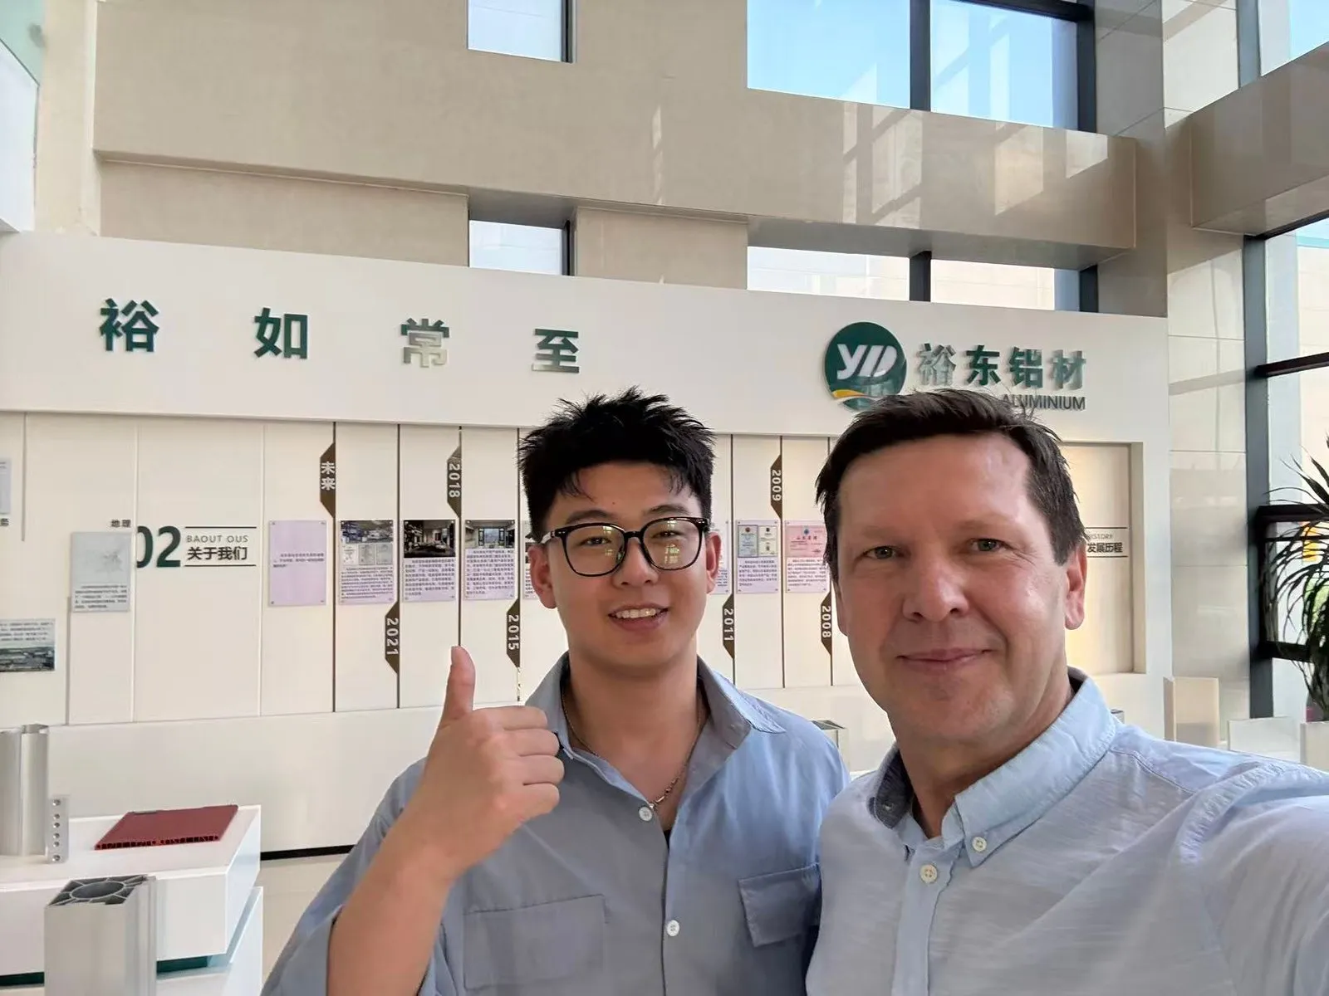
We believe successful cooperation is built on consistent quality, transparent communication, and reliable delivery performance. Whether for residential developments, commercial projects, or custom architectural systems, we aim to become a long-term manufacturing partner for our clients worldwide.
Aluminum Manufacturing Experience
Exported to Multiple International Markets
Full Project Customization Support
Residential & Commercial Applications
Professional Production & QC Process
Reliable Export Packaging & Logistics
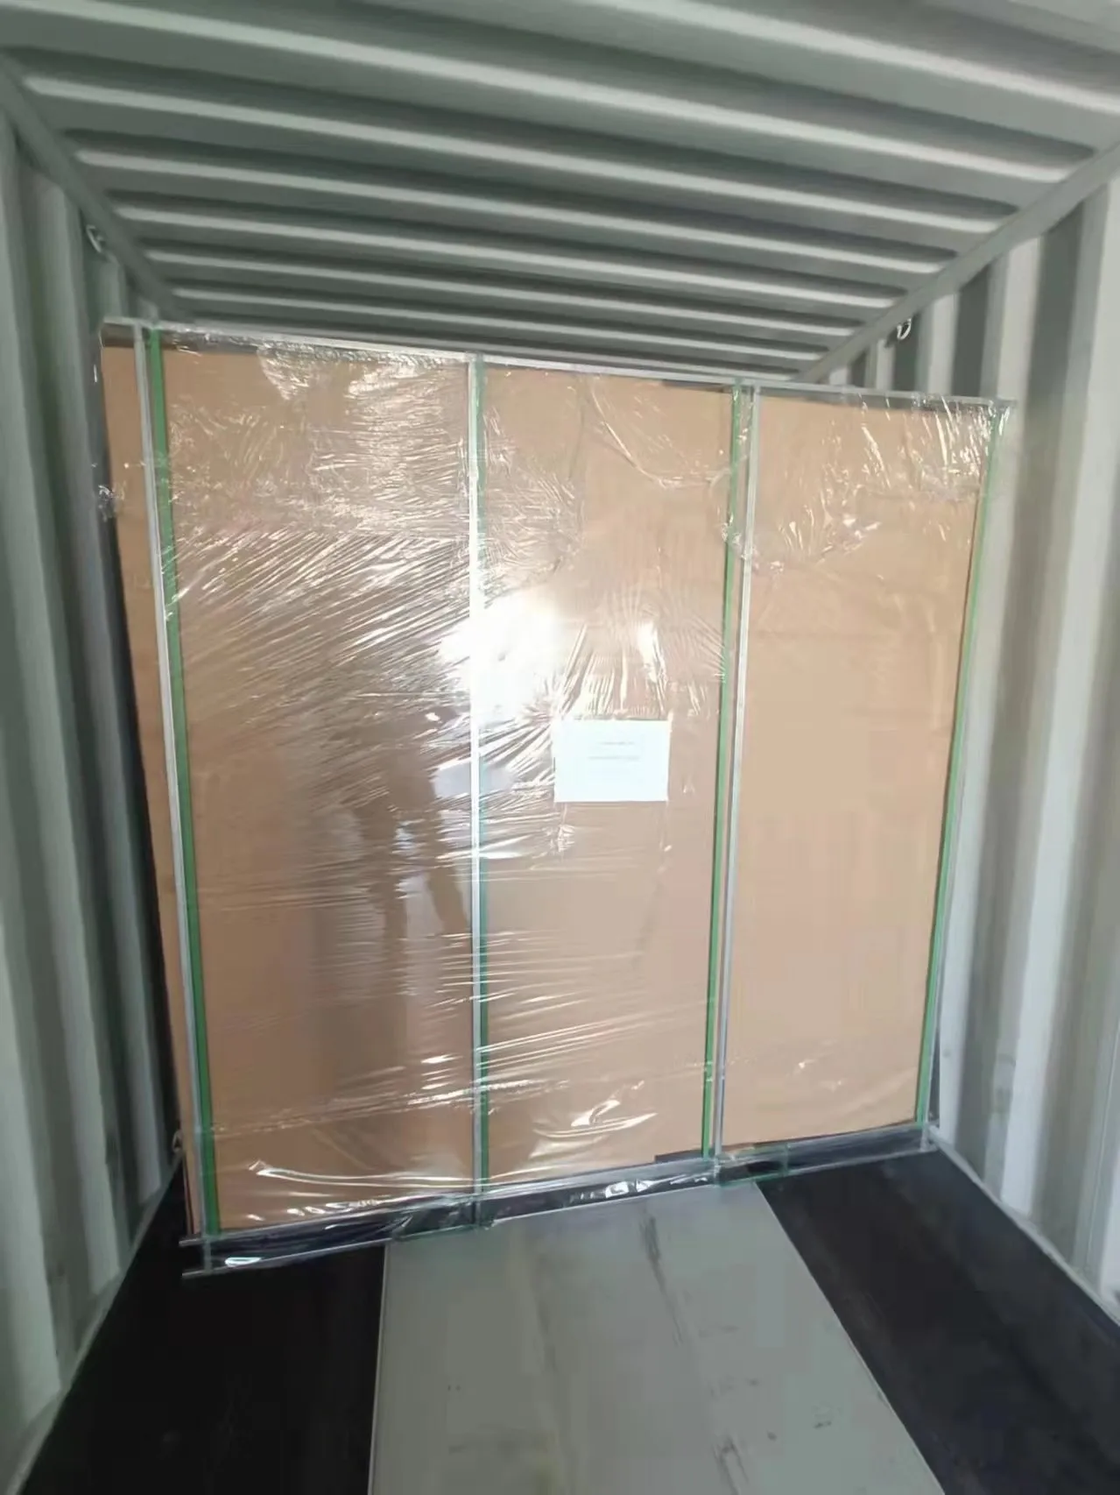
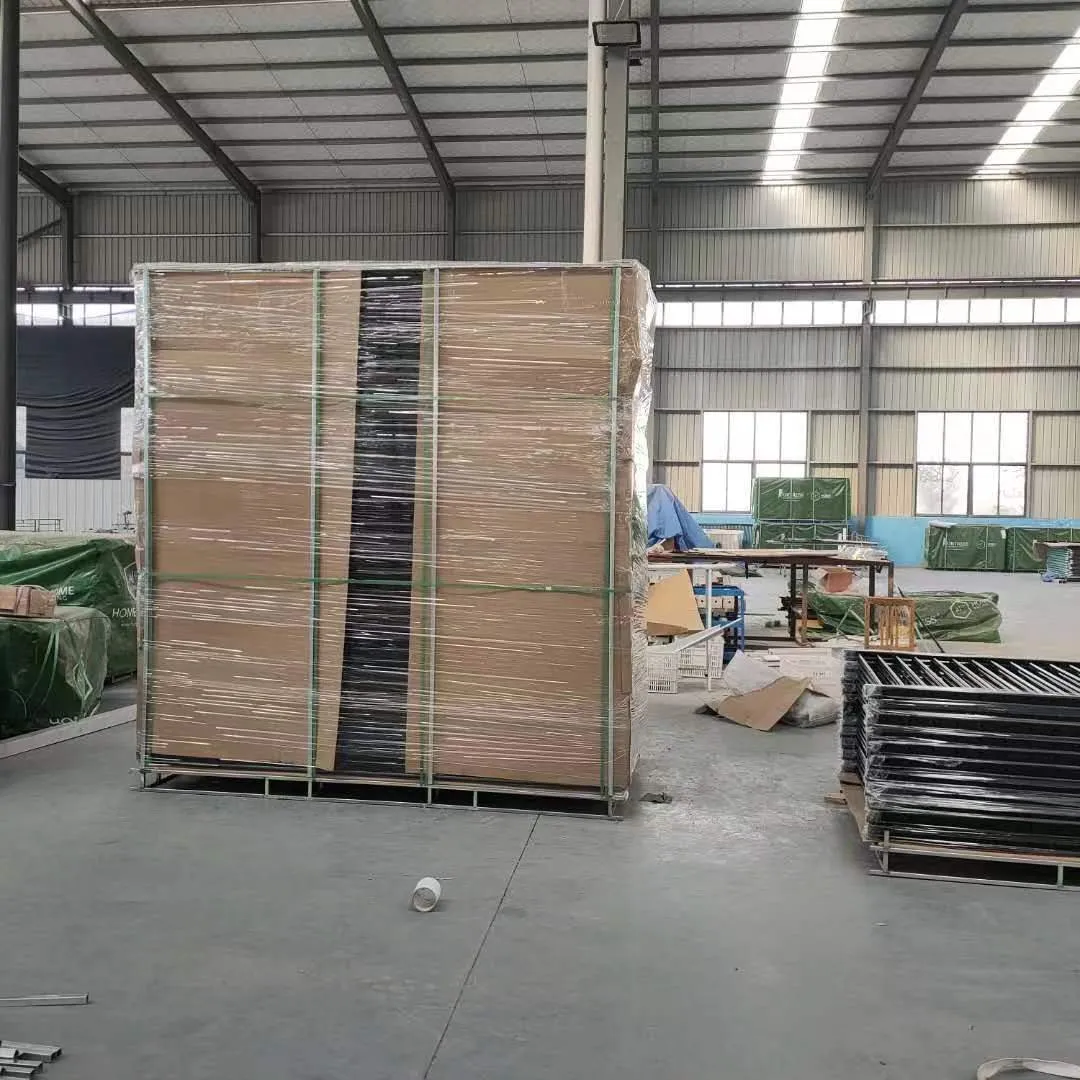
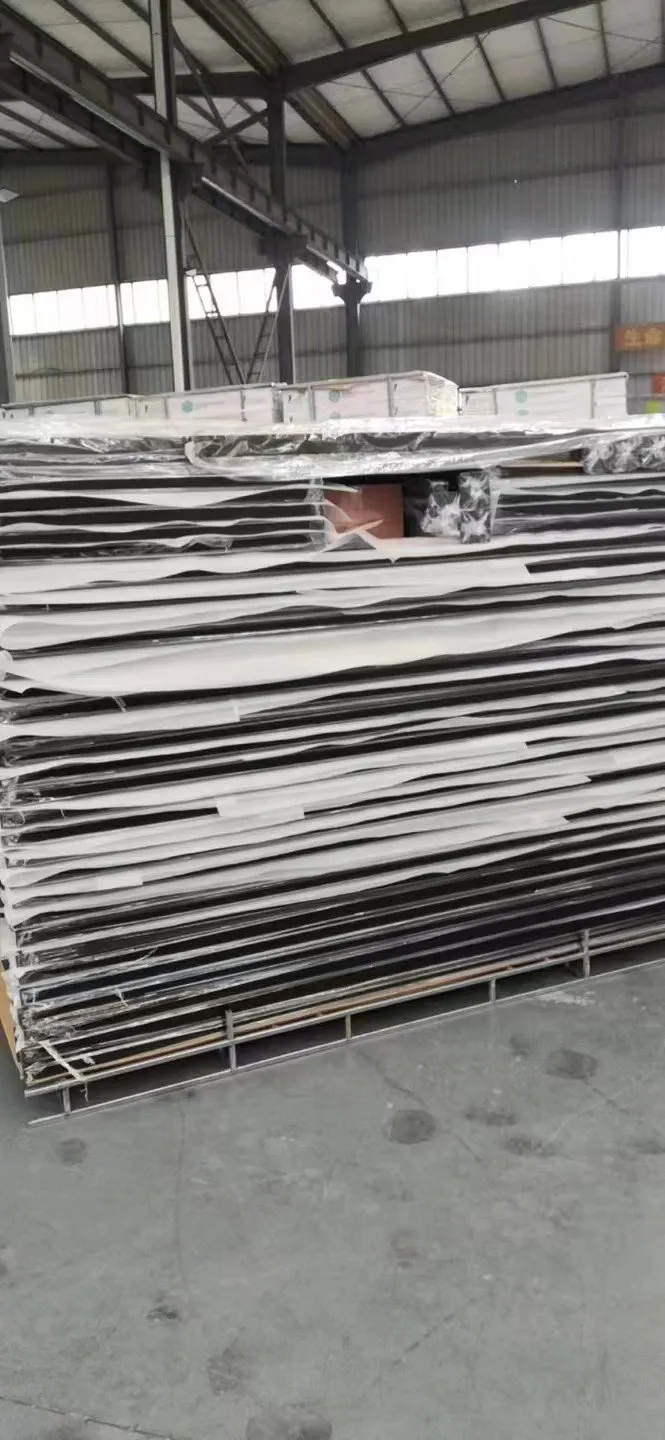
Long blades, carriers and finished brackets need protection from scratches, bending and mixed-module delivery. We organize layered wrapping, palletization, labels and container bracing around the approved packing list.
Surface Protection: Pearl cotton, protective film and wrapping protect coated blades, carriers and brackets from contact damage.
Custom Palletized Systems: Steel or fumigated wood pallets support long extrusions and separate module-specific hardware.
Optimized Container Loading: Strategic weight distribution and secure bracing by our factory experts to maximize space and ensure stability at sea.
Send the facade drawings and project criteria. Our team will review blade geometry, modules, support interfaces, finish and manufacturing scope before quotation.
Email Us
sales@ydaluminum.comCall Us
+86 18265687032Factory Address
No.116 Yudong Road, Dongcheng District, Linqu County, Weifang City, Shandong Province.